
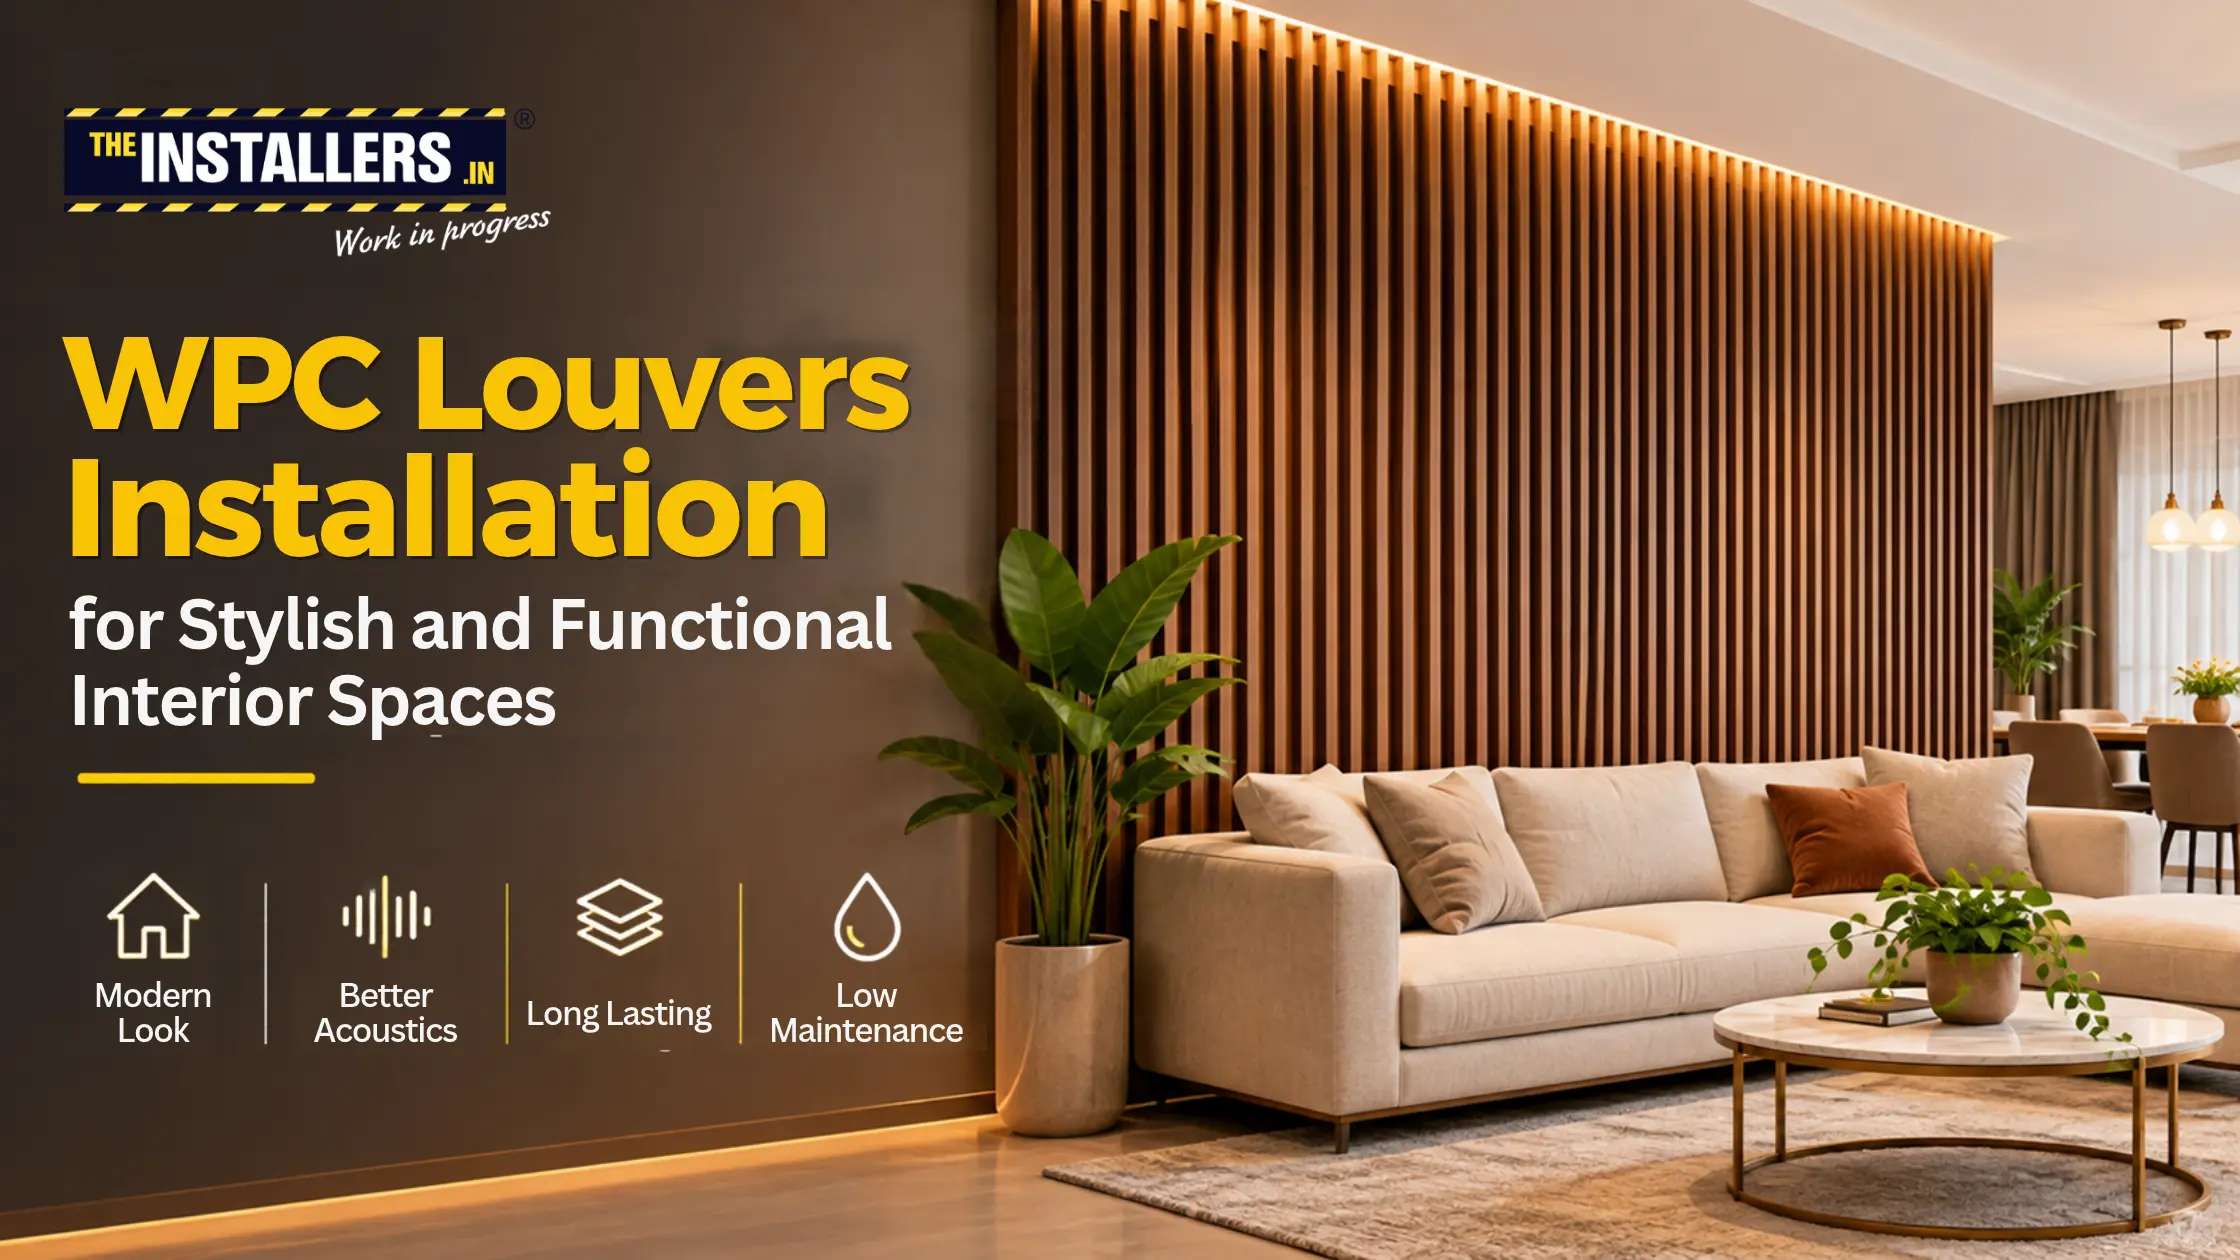

WPC Louvers Installation is an effective way to give plain walls more depth, rhythm and visual character. In modern homes and commercial interiors, a louvered feature wall can help define a space, complement furniture and introduce a warm, structured finish without relying on elaborate decoration. The final result, however, depends on more than the appearance of the panel. Accurate measurement, suitable surface preparation, a properly planned support system and careful fitting all contribute to a neat and consistent installation.
Wood Plastic Composite, commonly known as WPC, is used in a range of interior and exterior building applications. WPC louver profiles are available in different colours, textures, dimensions and flute patterns. Depending on the selected product, they may be used on TV backdrops, bedroom feature walls, reception areas, office interiors, retail spaces and selected covered outdoor applications. Product specifications vary, so the panel must always be chosen for the location and installed according to its manufacturer’s instructions.
For The Installers, the focus is on the installation stage: understanding the site, checking the surface, planning the layout, fitting the panels and completing the edges with care. This guide explains what to consider before and during WPC louvers installation so homeowners, designers and project teams can plan the work with greater confidence.
What Are WPC Louvers?
WPC is a composite material made by combining wood-based fibres or flour with thermoplastic polymers and other additives. The exact formulation differs between manufacturers. WPC louvers are shaped profiles or panels with repeated grooves, ribs or fluted details. These lines create light and shadow across a wall, making the surface appear more detailed than a plain painted finish.
The term WPC louvers can refer to several product formats. Some are long individual profiles, while others are wider interlocking panels with a louvered face. Certain systems use clips or concealed fasteners; others are fixed to a frame using screws or accessories specified by the manufacturer. Because construction and fixing details differ, it is important not to assume that every WPC product uses the same installation method.
WPC should not be treated as identical to natural timber, MDF, PVC or solid wood. Each material has different properties, limitations and installation requirements. Confirm the product composition, intended application, finish, fire-performance information where relevant and care instructions before specifying it.
Why WPC Louvers Are Used in Modern Interiors
A defined feature wall
A louvered surface can turn a large, plain wall into a focal point. Vertical grooves may make a room feel taller, while horizontal profiles can create a wider visual line. The effect depends on wall dimensions, profile size, direction of installation, lighting and surrounding furniture. A balanced layout is more effective than adding panels to every wall without a clear design purpose.
Texture without visual clutter
The repeated lines of a louver profile provide texture while keeping the overall design organised. This can work well in contemporary, minimalist and warm modern interiors. Wood-look finishes can introduce a natural visual tone, while darker or solid-colour profiles can create a sharper architectural feature.
A coordinated background for furniture and lighting
WPC louvers are often considered behind television units, beds, reception desks and display shelving. They can help frame these elements and make the composition feel intentional. Before installation, the layout should account for the actual size and position of furniture, electrical points, wall lights, switches, televisions and planned joinery.
Options for different spaces
Depending on the product’s stated suitability, WPC louver panels may be considered for living rooms, bedrooms, corridors, office reception areas, meeting rooms, retail interiors and hospitality spaces. Interior-grade products should not automatically be used outdoors. For exposed elevations or areas subject to direct sunlight and weather, use only a product specifically rated by its manufacturer for that application.
Popular Applications of WPC Louvers
Living room TV feature walls
A TV backdrop is one of the most recognisable uses of louver panels. The grooves can add depth behind the screen and create a visual connection with a media console or shelving. The installation plan should identify the TV bracket, cable routes, socket locations, ventilation requirements and final position of the console before panels are fixed. Access to connections and service points should not be blocked.
Bedroom headboard walls
A louvered wall behind a bed can provide a structured backdrop and connect visually with bedside tables, wardrobes and lighting. The panel layout should be centred in relation to the bed rather than simply starting from one corner. If wall-mounted lights or switches are planned, their positions and fitting depths should be coordinated before installation.
Office reception and meeting areas
In offices, WPC louvers can help create a recognisable reception background or add detail to selected meeting-room walls. Corporate colours, signage, lighting and furniture should be considered together. The panel layout should leave the intended space for logos and display elements and should not interfere with doors, access panels or building services.
Retail and hospitality interiors
Retail counters, display zones, cafés and hospitality interiors may use louvered surfaces to create a consistent design language. These spaces can experience frequent contact and cleaning, so the product’s surface-care instructions and suitability for expected use should be checked. A sample panel can help the project team assess colour and texture under actual lighting conditions.
Partitions and selected ceiling features
Some WPC profile systems may be suitable for decorative screens or ceiling applications, but not every wall panel is designed for these uses. A ceiling or partition installation can involve different support, load, fire, access and fixing considerations. Confirm the intended application with the product manufacturer and relevant project professional before proceeding.
Planning Before WPC Louvers Installation
1. Confirm the product and its intended use
Start by identifying the exact WPC louver product, profile, finish, dimensions and fixing system. Check whether it is intended for interior walls, exterior cladding, ceilings or another application. Request the current installation instructions and technical details from the supplier or manufacturer. These documents should guide support spacing, fastener type, expansion allowance, joint treatment and edge accessories.
2. Inspect the site and wall condition
The wall should be checked for surface stability, moisture, cracks, loose paint, plaster defects and uneven areas. A damp wall or unresolved seepage should not simply be covered with panels. The source of moisture needs to be addressed first. A weak or crumbling substrate may not provide a reliable fixing base and should be repaired or assessed before work begins.
3. Take accurate measurements
Measure the full installation area, including wall height and width, corners, recesses, beams, skirting, ceiling lines, door frames and openings. Measurements should be checked at more than one point because walls and floors are not always perfectly square or level. Calculate the panel arrangement, likely cut positions and location of visible joints before cutting begins.
4. Plan the direction and starting point
Decide whether the louvers will run vertically or horizontally and establish a clear reference line. The starting point affects the appearance of the final panel at the opposite edge. A layout that begins from the most visible corner or is centred around a feature may produce a more balanced result. The plan should avoid narrow, awkward slivers wherever possible.
5. Coordinate electrical and interior work
Confirm the location of sockets, switches, data points, wall lights, TV brackets, concealed wiring and other fittings. Electrical work should be completed or coordinated by qualified professionals before the panel surface is closed. The panel installer should work from the approved layout and ensure that access to required service points is retained.
How Professional WPC Louvers Installation Is Planned and Executed
Step 1 Surface preparation
The installation area is cleaned and checked before fixing begins. Dust, loose material and obstructions can affect the quality of the support or adhesive system. The surface should be sufficiently dry and stable for the selected installation method. Where the wall is uneven, the appropriate correction or support framework should be planned rather than forcing the panels to follow the irregular surface.
Step 2 Setting out the support framework
Many WPC louver systems are installed over a support framework or batten arrangement. The frame may use suitable metal sections or another approved support material. It must be securely anchored to the substrate and aligned to create a consistent plane. Required frame spacing and fixing details are product-specific; use the manufacturer’s stated limits and project design rather than applying one spacing rule to every product.
Step 3 Checking level, plumb and alignment
The first panel or profile establishes the reference for the remaining installation. It should be checked with appropriate measuring and levelling tools. Even a small deviation at the start can become more noticeable as the installation progresses across a wide wall. Regular alignment checks help maintain consistent lines and avoid a stepped or uneven appearance.
Step 4 Cutting and fitting the panels
Panels are measured and cut to suit site dimensions, corners and openings. Suitable cutting tools and blades should be used to minimise chipping and damage to the decorative face. Each panel should be handled carefully and fitted using the specified clips, screws, channels or other approved fixing method. The installer should not improvise a fixing method that conflicts with product instructions.
Step 5 Allowing for movement
WPC products can respond to temperature changes. The amount of movement and required expansion allowance depend on product composition, profile length, installation environment and manufacturer’s guidance. The installation must include the specified clearances at ends, edges and joints. Do not copy a gap measurement from another brand or product without checking the applicable instructions.
Step 6 Completing corners, edges and openings
The overall finish depends on how exposed edges and transitions are handled. Matching trims, corner profiles, end caps or other compatible accessories may be used where specified. Cuts around sockets, switches, door frames and other openings should be neat and accurately positioned. These details are especially visible in feature walls and reception areas.
Step 7 Final inspection and handover
After fitting, the completed surface should be checked for alignment, secure fixing, consistent joints, clean edges and visible damage. The area should be cleaned using the product-recommended method. The project team or client should receive relevant care guidance and be informed about restrictions such as cleaning chemicals, heat exposure or outdoor use.
Important Installation Details That Affect the Final Finish
Consistent spacing and straight lines
The visual appeal of louvers comes from repetition. Uneven spacing, drifting lines or inconsistent panel joints can make an otherwise attractive material look poorly fitted. A clear setting-out plan and repeated checks during installation help maintain a uniform pattern.
A suitable and stable support system
The support framework carries the panel system and helps keep the finished surface aligned. The substrate, frame material, anchor type and fixing arrangement must suit the site conditions and product. Exterior applications may also need project-specific consideration of wind loads, weather exposure, corrosion resistance and water management.
Expansion and contraction allowances
Thermal movement is an important consideration for composite profiles. Panels should not be forced tightly into a space if the manufacturer’s instructions require movement gaps. Trims can often conceal the required clearances while preserving a neat appearance.
Careful coordination around services
A wall can look clean but become difficult to use if sockets, switches or service access are poorly planned. Before installation, confirm the final face depth and required position of electrical plates, brackets and fittings. Any electrical modifications should be carried out by an appropriately qualified professional.
Lighting and colour selection
The same WPC finish can look different under daylight, warm lighting and cool office lighting. Review physical samples in the actual room where possible. Consider how the louver direction will interact with natural light and shadows, and how the finish will sit alongside flooring, paint, furniture and other wall materials.
Common Mistakes to Avoid
Fixing panels over damp, unstable or poorly prepared walls without resolving the underlying issue.
Assuming every WPC louver product has the same fixing system, support spacing or expansion requirement.
Starting installation without checking wall dimensions, plumb lines, corners and visible termination points.
Cutting panels without protecting the decorative face or supporting the material properly.
Over-tightening fasteners or ignoring movement allowances where product instructions require them.
Covering electrical points, access panels or service connections that need to remain reachable.
Using interior-grade panels in exposed outdoor locations without manufacturer confirmation.
Leaving corners, end cuts and transitions unfinished or relying on mismatched trims.
Choosing a finish only from a small screen image without checking a sample under the room’s lighting.
How to Maintain WPC Louver Panels
Maintenance requirements vary by manufacturer and finish, so the product’s care instructions should always take priority. In general, routine dusting with a soft cloth or suitable soft brush can help keep grooves clean. If the manufacturer permits damp cleaning, use a lightly damp cloth and a mild cleaning solution, then wipe away residue. Avoid abrasive pads, harsh solvents or aggressive chemicals unless the product documentation specifically approves them.
For louvered surfaces, pay attention to the grooves where dust may collect. Clean gently along the profile rather than using tools that can scratch or deform the finish. If a panel becomes loose, damaged or visibly distorted, have the fixing and surrounding area inspected instead of attempting an unsupported repair. For exterior systems, follow the manufacturer’s inspection and cleaning recommendations for the relevant exposure conditions.
Choosing the Right WPC Louvers for Your Space
The right product is not necessarily the one with the deepest groove or boldest colour. Consider the scale of the wall, ceiling height, room lighting, furniture style and amount of visual texture already present. A fine profile may suit a compact room, while a more pronounced profile can work on a larger feature wall. These are design considerations rather than fixed rules; a sample and layout drawing can help the project team make a confident decision.
Also consider the location. A bedroom feature wall, a busy retail counter and an exterior façade have different demands. Confirm the product’s intended use, cleaning requirements, technical documentation and any relevant fire or building requirements with the supplier, designer or project consultant. The installation method should then be selected to match the approved product.
Why Professional Installation Matters
WPC louver panels can appear straightforward to fit, but a consistent finish requires careful planning. Accurate measurement helps reduce avoidable cutting errors. Proper surface checks identify issues before they are hidden. A stable support arrangement, correct fixing method and planned movement clearances help the system perform as intended. Careful finishing around corners and openings gives the installation a more complete appearance.
Professional installation also helps coordinate the panels with the rest of the interior. The feature wall should align with the room’s furniture, flooring, lighting and architectural details. The installer needs to understand how the finished panel depth affects skirting, sockets, switches, door frames and adjoining surfaces. These practical details are often what separate a tidy installation from a rushed one.
The Installers provides professional installation services for interior and related finishing applications. The team can support project execution through site measurement, installation planning, panel fitting and finishing coordination. Material selection and supply should be confirmed separately with the client, designer or product supplier; The Installers’ role in this article is presented as installation-focused.
WPC Louvers Installation for Homes and Commercial Projects
For residential projects, a well-planned louver wall can add definition to living rooms, bedrooms and selected transition spaces. The design should complement the home’s scale and daily use. For commercial projects, the installation must also account for traffic, cleaning routines, operating hours, signage, service access and coordination with other contractors. In both cases, a clear scope and approved layout reduce confusion on site.
Before work begins, the client or project team should confirm the selected product, finish, installation area, drawings, site readiness and responsibility for electrical or related work. This makes it easier for the installation team to plan tools, labour, access and sequencing. It also helps avoid last-minute changes that can affect the finish or schedule.
Frequently Asked Questions About WPC Louvers Installation
Are WPC louvers suitable for living rooms?
They can be used as decorative feature walls in living rooms when the selected product is intended for interior wall applications. Choose the profile and finish to suit the room, and follow the manufacturer’s installation and care instructions.
Can WPC louvers be installed on an uneven wall?
An uneven wall should be assessed before installation. Depending on the product and site condition, the wall may need preparation or a properly aligned support framework. Do not force panels against an irregular surface.
Can WPC louvers be used outdoors?
Only use a product that the manufacturer specifically identifies as suitable for the intended exterior exposure. Interior-grade WPC panels should not automatically be treated as exterior cladding.
Do all WPC louvers require a metal framework?
No single method applies to every product. Some systems specify a metal or other support frame, while others may use a different approved fixing arrangement. Follow the instructions for the exact panel system selected.
Do WPC louvers need expansion gaps?
Many composite panel systems require allowances for thermal movement. The size and location of the gaps depend on the product and installation conditions. Use the manufacturer’s current guidance.
Can WPC louvers be installed behind a TV unit?
They can be used as a TV feature-wall finish if the product is suitable and the layout is planned around the TV bracket, cable routes, ventilation and electrical points. Keep necessary connections and access points usable.
How should WPC louver panels be cleaned?
Follow the manufacturer’s care instructions. Routine dusting and gentle cleaning with an approved cloth or solution are commonly suitable, but abrasive tools and harsh chemicals should be avoided unless specifically permitted.
Does The Installers manufacture or supply WPC louvers?
The Installers is positioned here as a professional installation service provider. Product supply or manufacturing should be confirmed separately with the relevant supplier or through an explicitly agreed project arrangement.
Get Your WPC Louvers Installed with Care
A louvered wall can become a defining feature of a room when the product, layout and installation are considered together. From the first measurement to the final trim, every stage contributes to the overall result. A clean, aligned finish starts with a prepared surface, a suitable fixing system and careful attention to detail.
If you are planning WPC louvers for a home, office, retail space or another interior project, speak with The Installers about the installation requirements. Share the site details, selected product information and project drawings so the work can be assessed and planned appropriately.